Home / Concept & Brand Development / Sophia
Victoria Island, Lagos · F&B Concept & Interior Direction
Sophia — Concept & Interior Direction
Concept
Sophia (working name)
Venue Type
Lounge & Bar
Location
Victoria Island, Lagos
Outcome
Built & Opened as 0808 Lounge
The concept and interior direction behind 0808 Lounge — developed under the working name Sophia, then carried by Jefferson through design and build to an operating venue in Victoria Island.
Brand & ConceptCompleted
The Idea
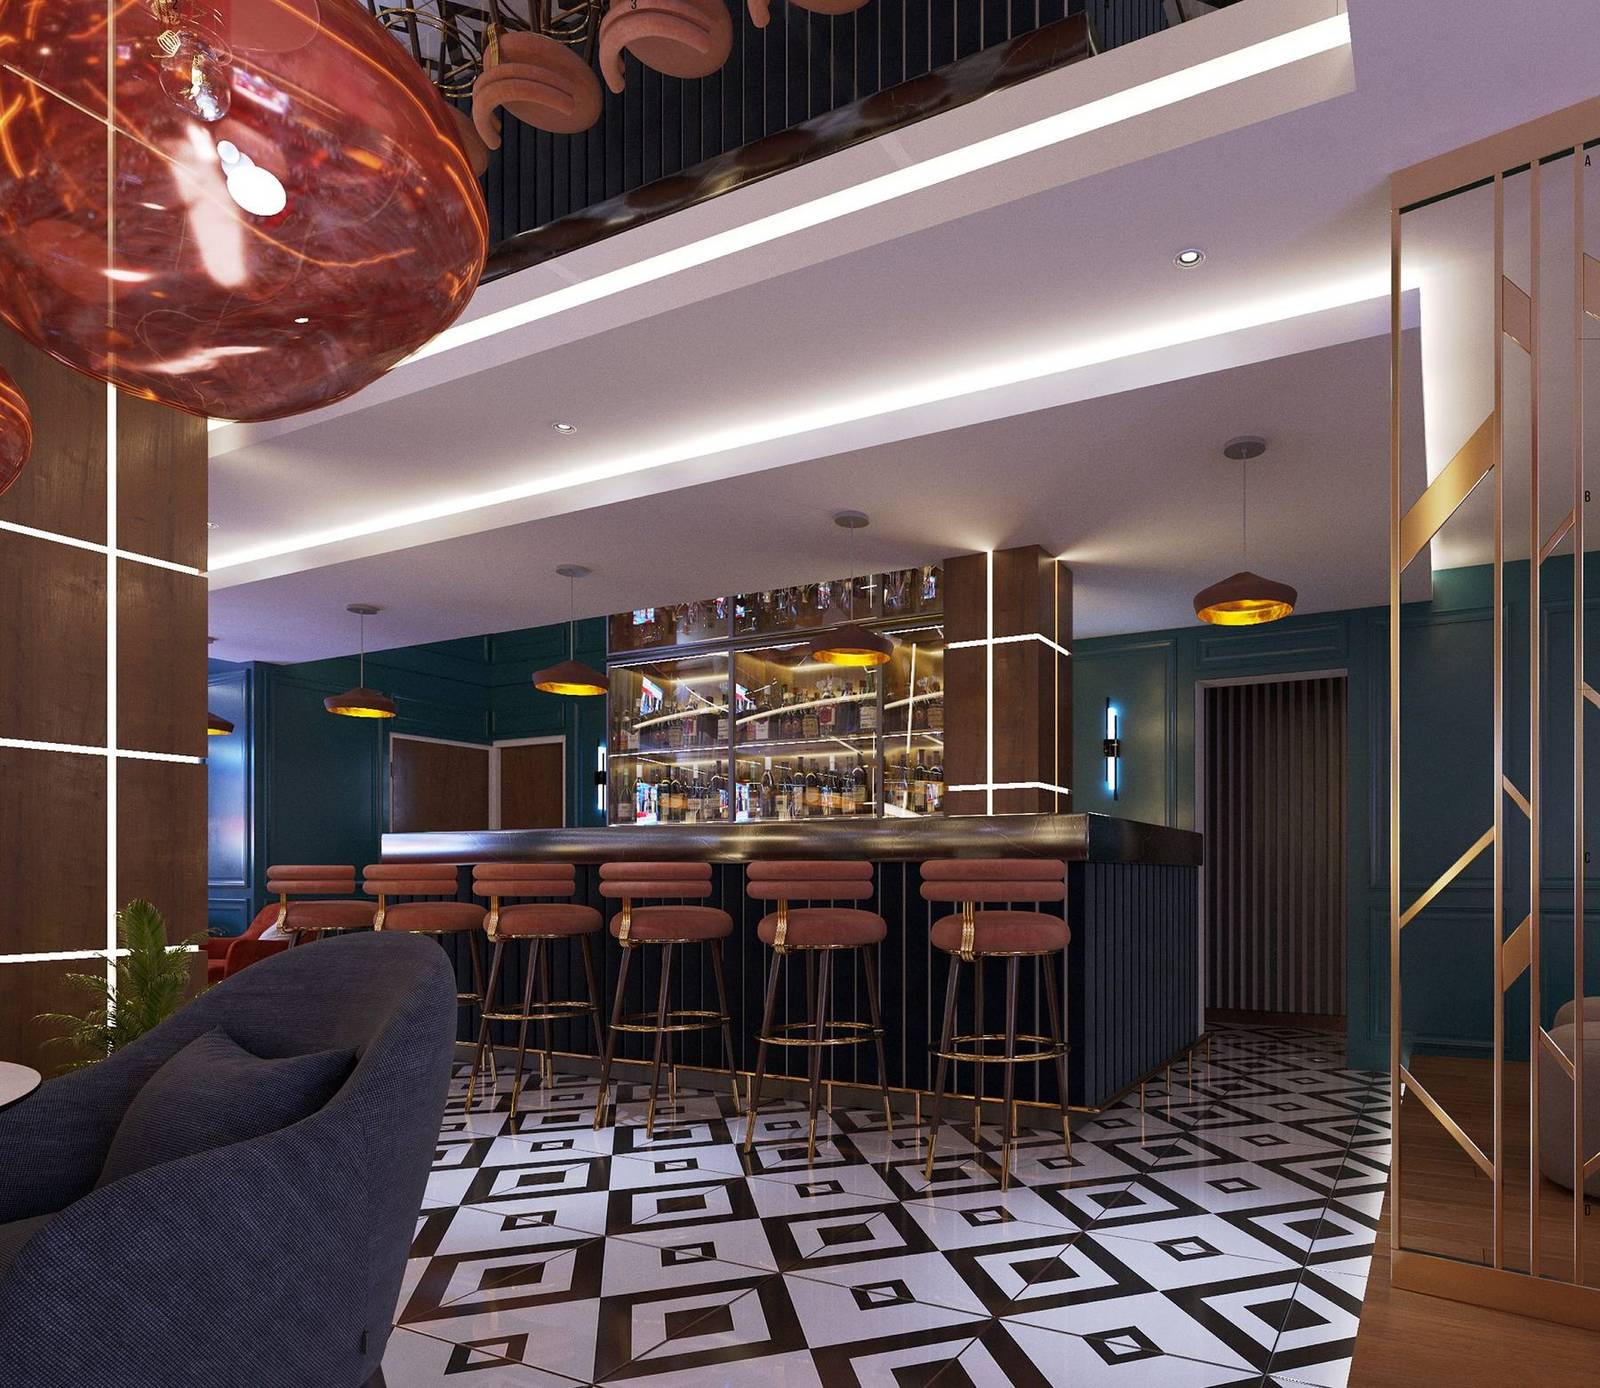
An intimate, after-dark lounge built for conversation and a slower pour: rich colour, warm light and a sense of occasion from the moment guests arrive at the reception wall.
The Plan
A single long room organised around a central oval island bar, so the bar becomes the social centre of the room. Lounge seating runs along both walls, and a feature reception wall greets guests at the entrance.
Interior Direction
Geometric FloorA black-and-white patterned floor that draws the eye through the room.
Velvet & TealTerracotta velvet seating against deep teal panelling.
Brass & LightBrass fins and timber columns traced with linear light.
Glass PendantsClusters of amber, copper and smoked glass over the lounge.
Deep Teal
Terracotta Velvet
Brass
Black
Marble White
Concept Visualisations
Interior direction · design visualisations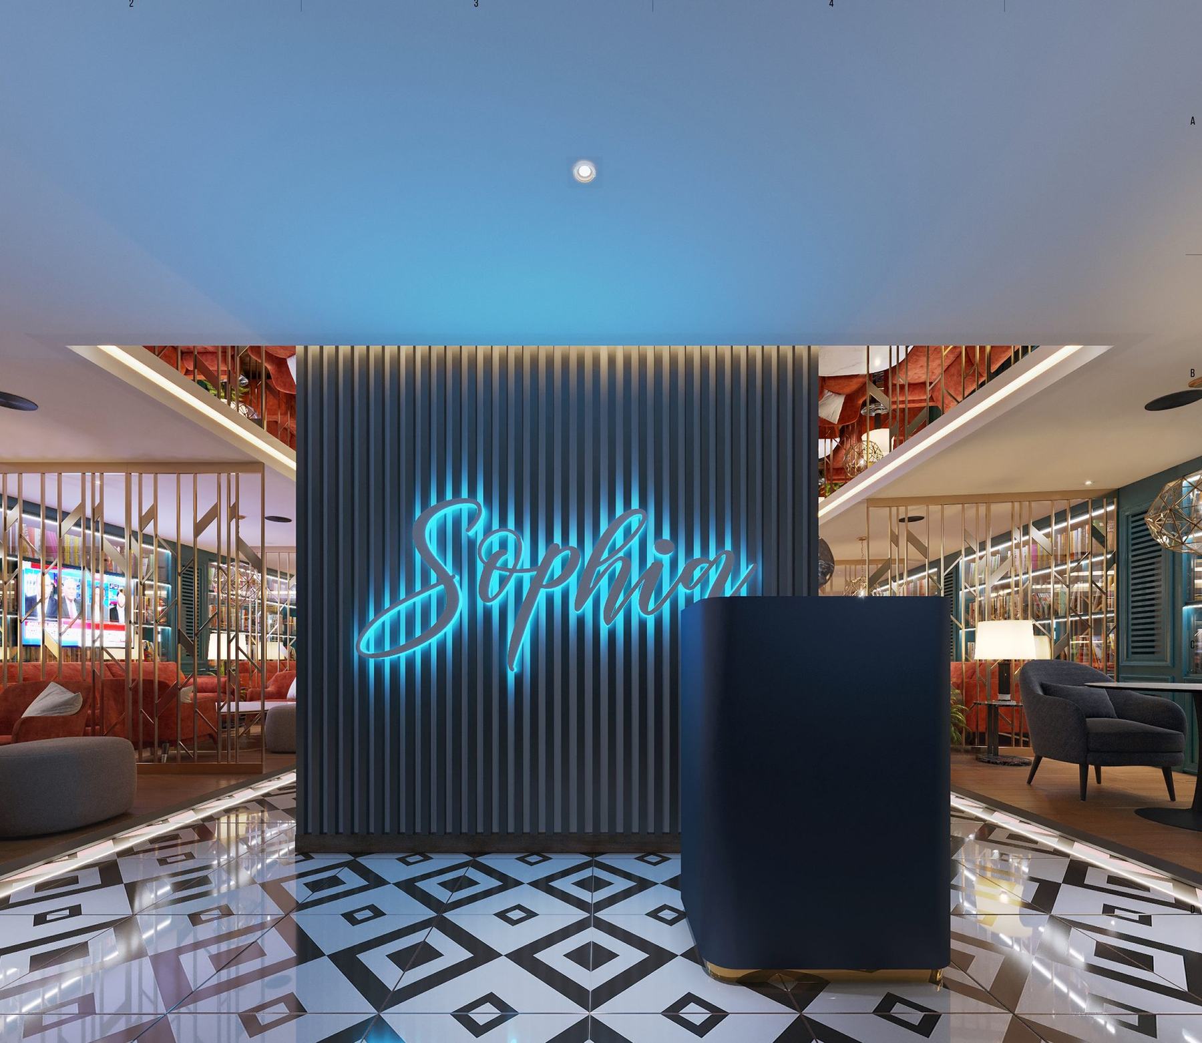
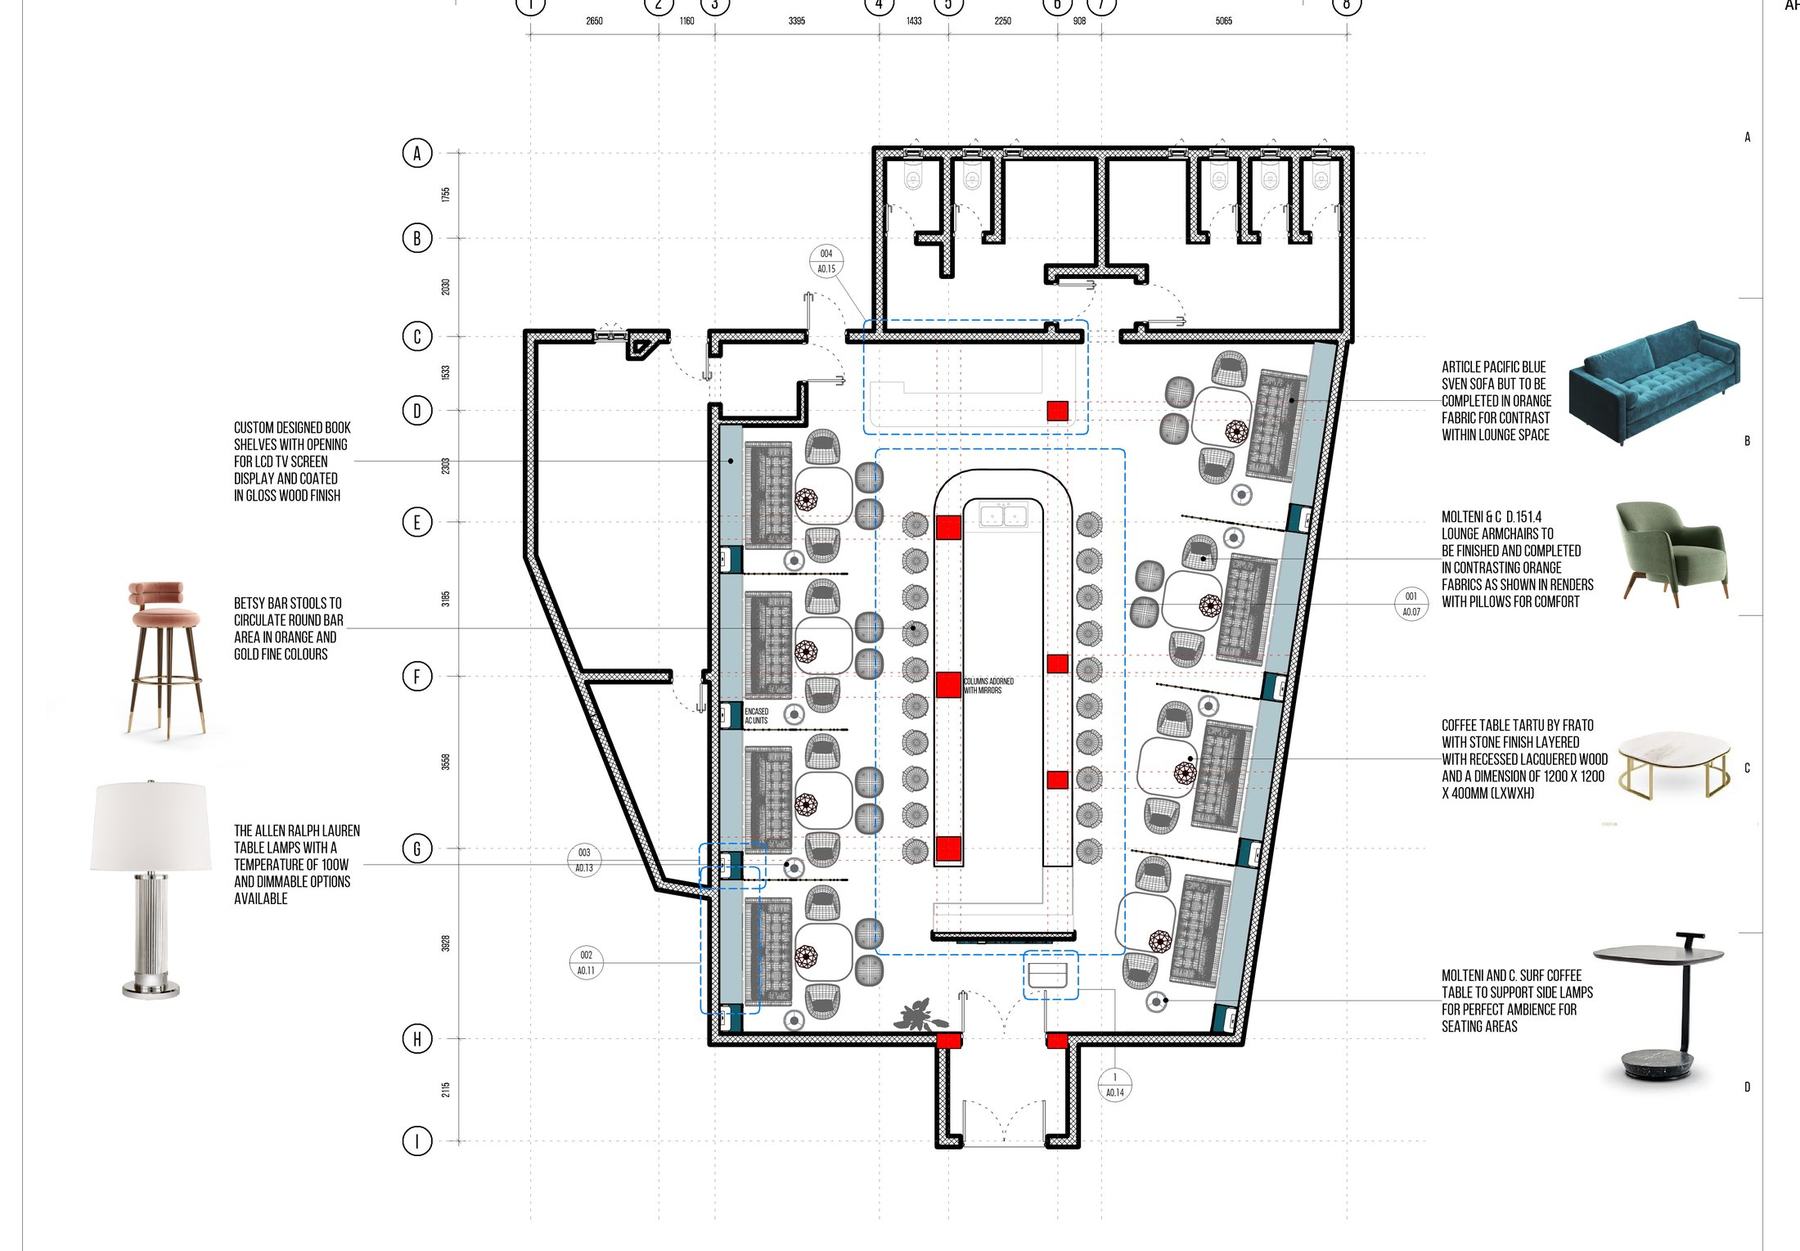
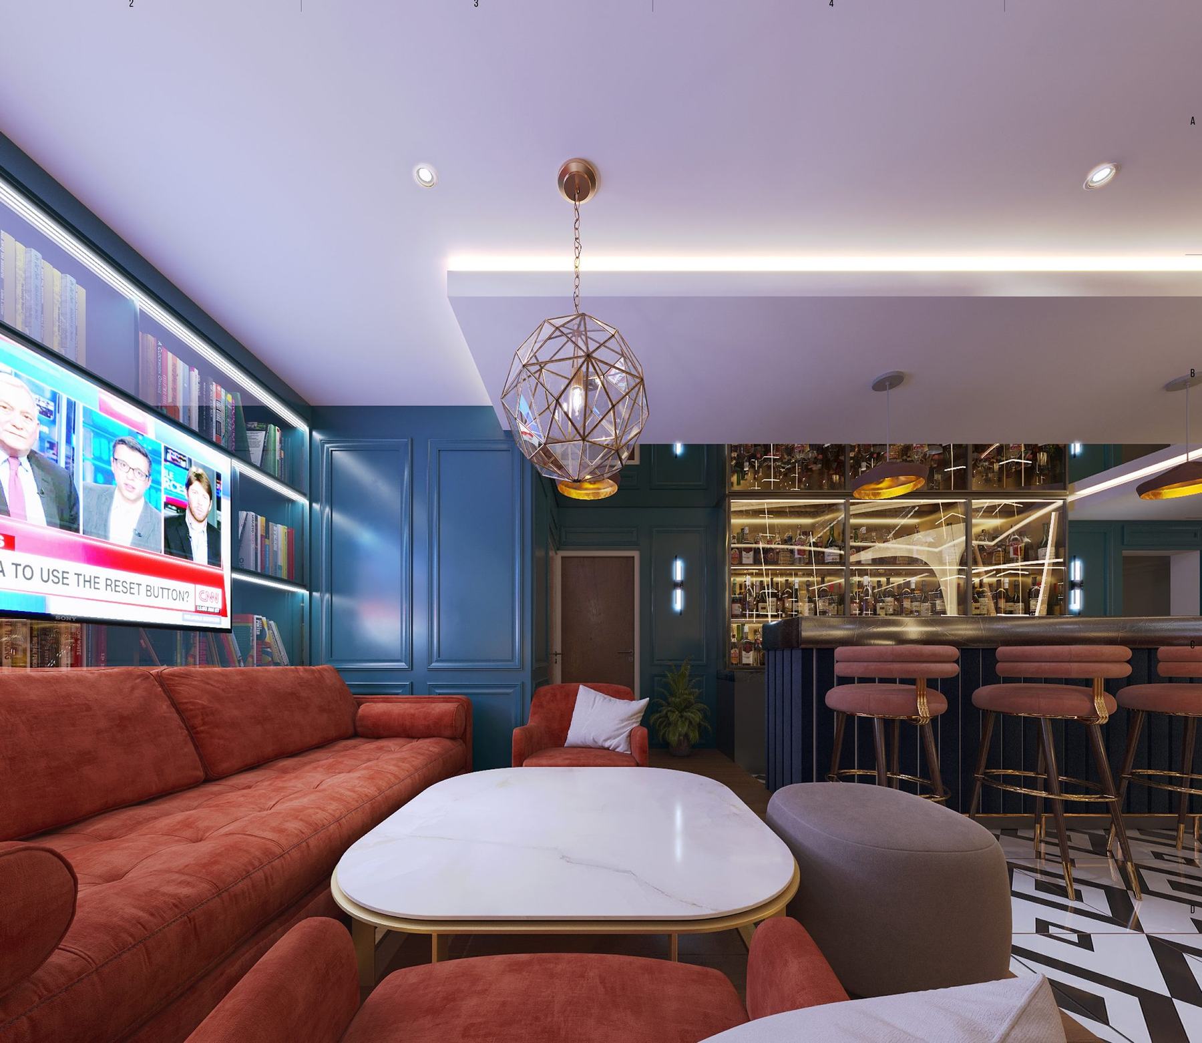
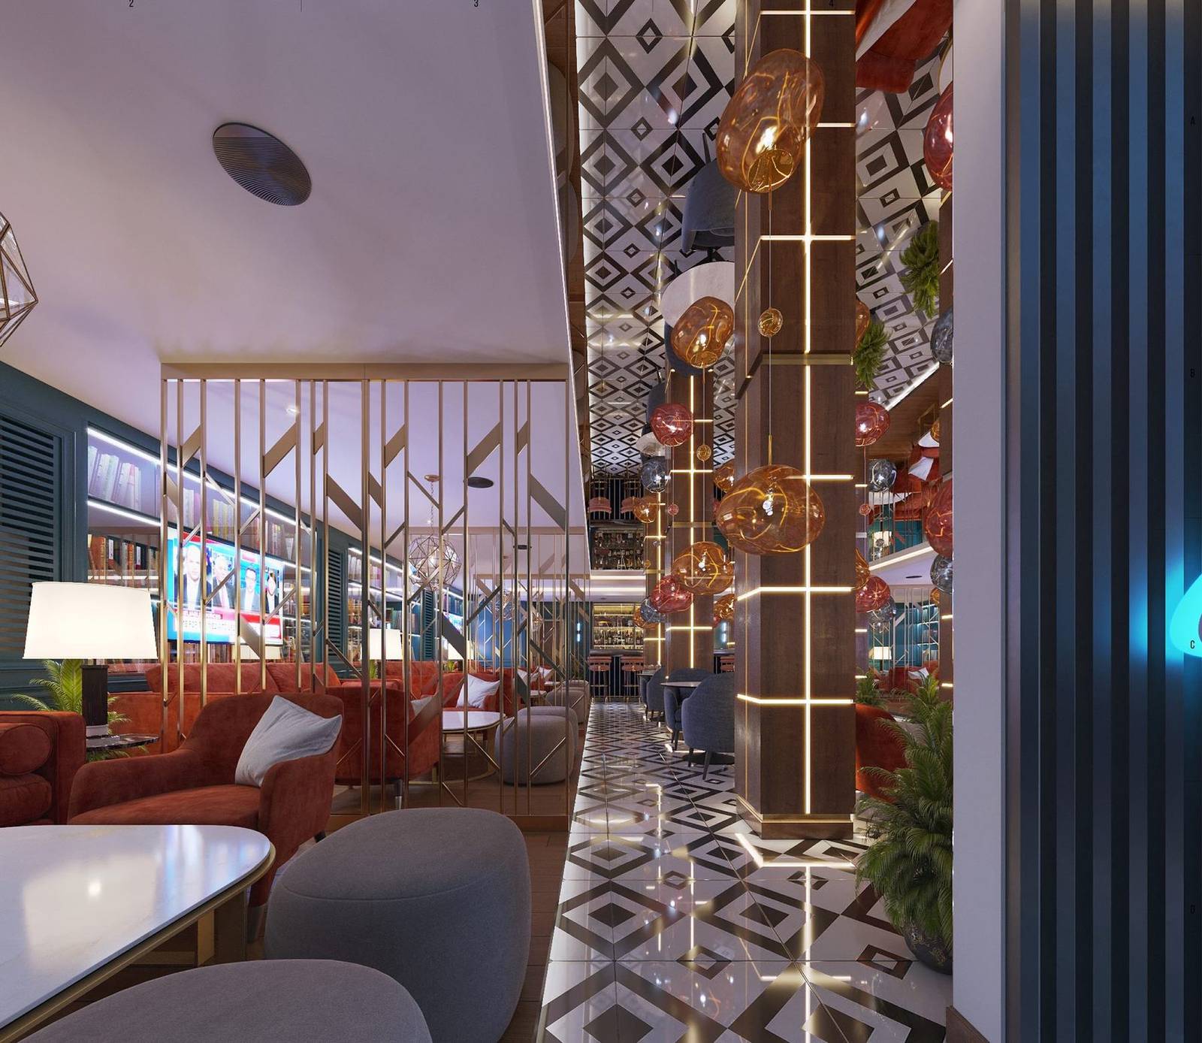
Connected Capabilities
F&B Concept
Interior Direction
Space Planning
Design & Build
Have a Concept to Develop?
From idea to opening night.
Jefferson shapes F&B concepts and interior direction — and can carry them through design and build.
Discuss a Concept